What is attic ventilation?
Attic ventilation is the deliberate movement of outside air through an attic space, entering through intake vents low on the roof and exiting through exhaust vents near the top. The goal is constant, gentle ventilation that keeps the attic close to outdoor temperature year-round and stops hot air or moisture from building up under the roof deck.
A home without a planned ventilation path can still work, because an unvented attic depends on a sealed, insulated design to manage temperature and moisture instead.
Most existing homes were built with some form of ventilation in mind, which is why retrofitting the wrong vent type or blocking existing vents with insulation causes problems that show up as attic results nobody wants: curling shingles, mold, or ice buildup along the eaves. Even a single air vent installed in the wrong location can throw off an otherwise well-balanced system.
Why attic ventilation matters
Attic ventilation touches nearly every part of a home’s comfort, energy use, and structural health, which is why it comes up in roof inspections and roof design conversations.
Energy efficiency
In summer, an unventilated attic can reach temperatures well above outdoor air, and that heat radiates down into living space, forcing air conditioning to work harder. Proper ventilation through the attic carries hot air out before it builds up, which supports energy efficiency and produces energy savings on cooling bills across a hot season.
Moisture control
Every home generates water vapor from cooking, showers, and laundry, and some of that moisture finds its way into the attic through small gaps in the ceiling.
Without a path to the exterior air, moisture condenses on the roof deck and framing. Mold, wood rot, and rusted fasteners follow. Adequate ventilation carries that moisture out before it settles.
Preventing snow and ice dams
In colder climates, heat escaping into an attic melts snow on the roof from underneath, and that meltwater refreezes at the colder eaves and forms ice dams that back water up under shingles. Keeping attic temperatures close to outdoor conditions through steady ventilation reduces uneven snow melt and the ice dams that follow.
Extending roof lifespan
Sustained heat and trapped moisture age roofing material faster from below than sun and weather age it from above. A well-ventilated space keeps the roof deck, trusses, and rafters closer to ambient conditions, which helps shingles and other roofing material reach their expected service life and avoid early failure.
Benefits of proper attic ventilation
The benefits of getting attic ventilation right show up in several places at once, including the summer energy bill.
A properly vented roof structure stays closer to outdoor temperature, which protects decking and framing from the repeated heat-and-cool cycles that shorten their service life. Attic air that moves freely also carries away the fine moisture that would otherwise settle on siding, fascia, and other surfaces exposed to outside air near the roofline.
Balanced attic ventilation reduces surprise repairs tied to hidden moisture damage, keeps energy costs more predictable across summer and winter, and lets a roof reach its expected lifespan without failing early from the inside.
How a roof ventilation system works
A functioning setup depends on two matched halves working together: cool air entering low and warm, moist air leaving high. Neither half works well without the other.
Intake ventilation
This draws fresh outside air into the attic, typically through soffit vents or, on some homes, a similar opening installed along the roof’s lower edge. It should sit below the insulation line and stay clear of blockages, since blocked intake starves the entire system regardless of how much exhaust capacity exists above it.
Exhaust ventilation
Exhaust vents sit at or near the roof’s highest point, where warm air naturally collects, and let that air escape to the outside. A continuous ridge vent is the most common exhaust choice on modern homes, though gable vents, turbine vents, and powered options all serve the same basic exhaust role in different designs.
Achieving balanced airflow
Balancing intake and exhaust vents matters more than the total opening size alone.
A roof with generous exhaust but weak intake pulls air from unintended gaps, including gaps around the living space below. Little of it comes from outside. Optimal airflow depends on matching capacity on both sides. Maximizing either one on its own does not achieve it.
Types of roof vents
Different options suit different roofing needs, budgets, and climates, and most attics use more than one type working together. These options cover most of what shows up on a residential structure, from the most common choice on new construction to specialty options reserved for unusual shapes.
Ridge vents
Ridge vents run along the peak of the roof and provide continuous exhaust across the full length of the ridge line.
This design avoids the visible box shapes of older vent styles and blends into most rooflines, which is part of why ridge vents have become the standard choice on new construction. A single continuous ridge run tends to perform better than several short segments because it avoids the small gaps where wind-driven rain can force water back into the attic.
Soffit vents
Soffit vents are installed in the horizontal underside of the roof overhang and serve as the primary entry point on most homes.
Continuous soffit venting runs the full length of the eave and delivers far more consistent airflow than scattered individual vents. A vent that has been painted over repeatedly, or covered during a siding project, can lose most of its usable opening even though it looks unchanged from the ground, so check whether the strip is actually perforated.
Gable vents
Gable vents sit high on the triangular wall section at each end of the structure and can work as either intake or exhaust depending on wind direction and the presence of other vents.
On a home with both types installed and a ridge vent, airflow patterns can compete with each other, so mixing vent types on the same attic deserves some planning. Older homes that rely on gable vents alone, without any ridge or soffit venting, often move far less air than the same square footage of ridge and soffit vents would provide.
Turbine vents
Turbine vents use wind-driven spinning to pull air out of the attic faster than a static opening alone, and some models add a small motor for calm days. They work well in windy regions but contribute little on still, hot days when natural draft alone must do the work, which is why many installers pair turbine vents with additional static or ridge venting.
Box vents
Box vents are small, individual exhaust vents installed in clusters across the upper roof. They add exhaust capacity simply and at low cost where a ridge vent is not practical. Several box vents spread across the roof can match the output of a shorter ridge vent run, though they do not look as clean on the roofline as a continuous ridge installation.
Static vents
These units have no moving parts and rely entirely on natural airflow and pressure differences to move air, which makes them low-maintenance but also less powerful than powered or turbine options in still conditions.
Powered vents
This option uses an electric or solar-powered fan to force air out of the attic rather than relying on wind or natural convection. It can help in attics with limited natural draft, but an oversized unit can pull conditioned air from the living space if intake capacity underneath is not sized to match.
Drip edge vents
This option integrates small openings into the metal drip edge at the roof’s lower edge and gives homes a low-profile choice where traditional soffit venting is not feasible, often because of a shallow overhang or existing gutters.
Eave vents
This is another option installed along the eave, similar in purpose to soffit vents but sometimes used where the eave detail does not accommodate a standard soffit vent. Either approach accomplishes the same basic goal of drawing air in at the lowest point of the roof.
Ventilating a gable roof
This shape, with its two sloped sides meeting at a central ridge, is one of the more straightforward to ventilate, since it naturally supports both a ridge vent at the peak and soffit vents along both eaves. End wall vents can supplement this setup but are not required when ridge and soffit venting are already balanced.
Ventilating a flat roof
This shape presents a different challenge, since there is no ridge for a traditional exhaust vent and often less attic space to work with. Ventilating it typically relies on a combination of edge vents and mechanical attic ventilation rather than the intake-and-exhaust pattern used on a sloped roof.
Attic ventilation requirements and ventilation ratio
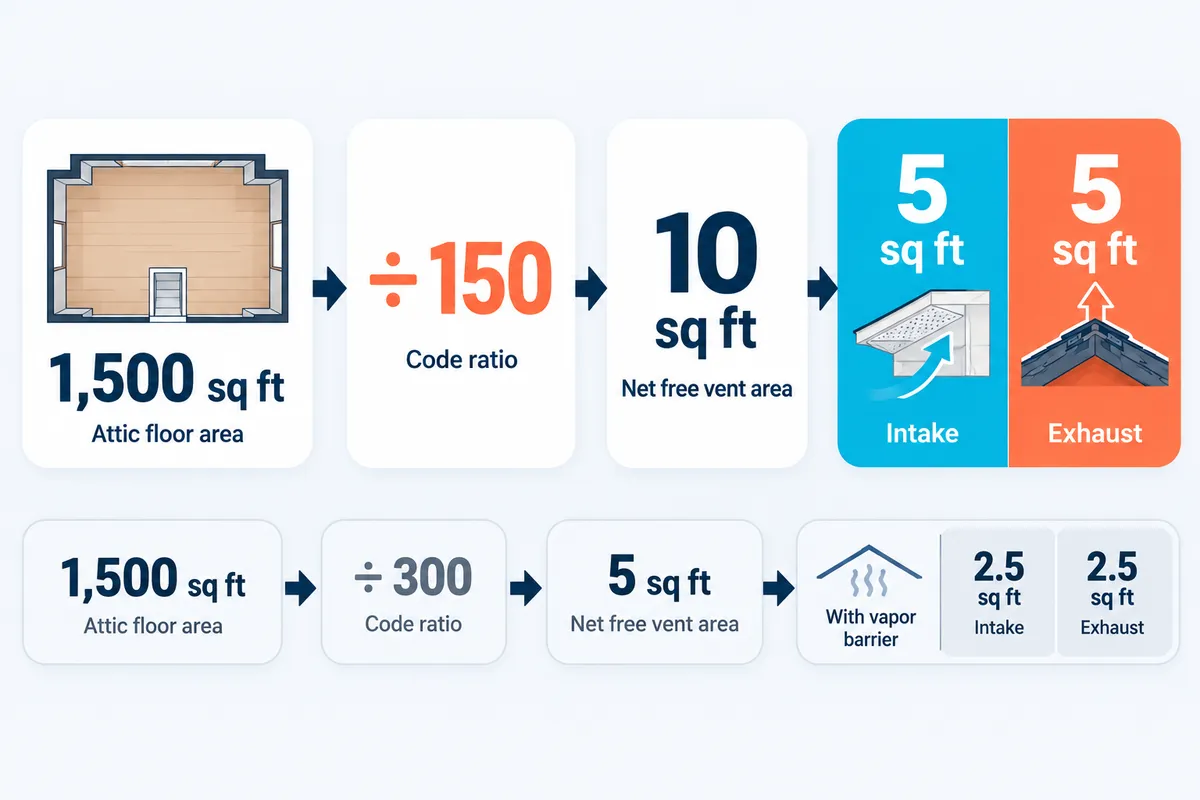
These figures are generally expressed as a simple formula: one square foot of free ventilation area for every 150 square feet of attic floor space, or one to 300 when a vapor barrier is installed and at least half the vent area sits in the upper half of the attic. This open area is split roughly evenly between intake and exhaust, as the balance principle above requires.
Calculating the figure starts with attic floor area, since the ratio is based on the space being protected and the roof’s surface does not enter into it. A home with 1,500 square feet of attic space, for instance, needs roughly 10 square feet of open area under the 1-to-150 standard.
Ventilation, ductwork, and energy performance
Attics increasingly hold more than open insulation.
HVAC equipment, and sometimes ducts, often run through the same attic that ventilation is designed to protect. Equipment sitting in a hot, poorly vented attic loses conditioned air through duct walls before it ever reaches a living space. That quietly undermines the efficiency a homeowner is paying for at the thermostat.
Sealing and insulating those ducts properly helps, but it does not replace the need for a well-balanced attic.
Ventilation and duct sealing work toward the same goal from different angles: one manages the attic environment as a whole, the other protects a specific piece of equipment sitting inside it. Homes with this kind of HVAC equipment benefit even more than average from getting ventilation right, since that equipment runs less efficiently in a space that swings between extreme heat and extreme cold across the seasons.
Building codes
Most local codes reference a version of the same 1-to-150 or 1-to-300 formula, though specific figures can vary by jurisdiction and by local conditions. A roofing contractor familiar with local requirements can confirm exact figures before a re-roof or attic remodel, especially on additions or unusual roof shapes where the standard formula gets complicated. Energy code updates in many states have also started referencing these figures alongside insulation levels, since the two work together to determine a home’s overall energy performance.

Signs of poor ventilation
Poor ventilation rarely announces itself clearly at first, but a handful of warning signs tend to show up together: unusually hot upstairs rooms in summer, frost or dark staining on the underside of the roof deck in winter, curling or blistering shingles, and mold or a musty smell in the attic space. Any one of these signs on its own might have another cause, but several appearing together usually points back to a ventilation shortfall.
Ice along the eaves after a snowfall, even when the rest of the roof has shed snow evenly, is one of the clearest outdoor signals of uneven heat loss beneath the roof deck. A roof that clears unevenly, with bare patches near the ridge and heavier buildup lower down, is often telling the same story from the outside that stains and mold tell from inside the attic.
Unvented attics and cathedral ceilings
Not every space needs traditional attic ventilation. An unvented design seals the space entirely and relies on spray foam insulation applied directly to the roof deck to control temperature and moisture without ventilation at all. This approach suits homes with ductwork or mechanical equipment overhead, since it brings that space inside the home’s conditioned envelope.
This ceiling style, which follows the roofline with no open space above it at all, requires its own ventilation approach: a narrow channel between the insulation and the roof deck, running from a soffit vent at the eave to a ridge vent at the peak, often called a cold roof assembly. Large attics with open floor plans and vaulted sections sometimes mix both approaches in different parts of the same roof.
Attic insulation and ventilation
Attic insulation and ventilation work together as one system. Insulation on the attic floor controls how much heat and warm air rise from the living space below, while ventilation manages whatever heat and moisture make it into the attic anyway. Piling insulation over soffit vents is one of the most common mistakes homeowners make during a DIY insulation upgrade, since it blocks intake at the exact point the whole system depends on.
Baffles or vent chutes installed between the decking and the insulation keep that intake path open even when insulation depth increases well above the top of the exterior wall.
Vent types at a glance
Ridge vents and soffit vents anchor most attic ventilation setups, with ridge vents handling exhaust at the peak and soffit vents drawing in fresh air at the eaves. Several other exhaust vents covered above step in on roofs where a continuous ridge run is not practical, while a handful of intake alternatives serve the same purpose on homes where standard eave venting does not fit the roofline.
Not every home needs every type of vent. A simple, straightforward roof with generous eave intake and a single vent at the peak often needs nothing more, while a complex structure with dormers, valleys, and limited eave depth may combine several vent types just to hit the required ratio. Matching the right combination of roof vents to the actual structure is one of the simplest ways to improve attic ventilation without a major renovation. Defaulting to whatever a previous owner installed skips that step, and a quick look at existing ridge vents and roof vents is usually the fastest way to spot what is missing.
Choosing among ridge vents, soffit vents, and the other exhaust vents and intake vents covered above is easier once the required ratio for a specific roof is known, since that number narrows the field to whichever combination of roof vents actually meets it. Proper ventilation rarely requires every option at once; most roofs do well with two or three types working together.
Common ventilation mistakes
A few mistakes account for most attic ventilation problems seen during inspections. Blocking soffit vents with insulation, as mentioned above, is the most frequent. Mixing incompatible vent types, such as a ridge vent combined with powered attic fans, can also short-circuit airflow, since the fan pulls air from the nearest opening, which is often the ridge vent, and not from the lower intake as intended. Exhaust that is undersized relative to intake, or the reverse, throws off the balance the entire system depends on.
Gaps around bathroom or kitchen fan ducts that vent directly into the attic instead of outside are another common issue, since they dump warm, moist air exactly where ventilation is trying to remove it.
Tips for effective ventilation
A few practical habits keep this ventilation system working as designed over the life of a roof.
- Check soffit vents for paint, debris, or insulation blockage during any exterior maintenance, including gutter cleaning.
- Confirm that bathroom and kitchen fan ducts terminate outside the building envelope and never discharge into the attic.
- Balance any new exhaust vent, whether ridge, gable, or powered, against existing intake capacity. Adding capacity on one side alone throws off the system.
- Have a roofing contractor check the attic system during a routine roof inspection, since ventilation problems are easy to miss from the ground and often show up as roof problems long before anyone thinks to check the attic itself.
The ridge, gable, and other roof vents in this guide cover the essentials of attic ventilation, but every home and climate is a little different, and proper attic ventilation on one house can look different from proper roof ventilation on the next. A roofing contractor can assess existing vents, insulation, and ventilation together and recommend the right combination for a specific home, whether that means adding intake capacity, correcting an exhaust imbalance, or simply confirming that an existing setup already meets requirements.